

 EN
EN
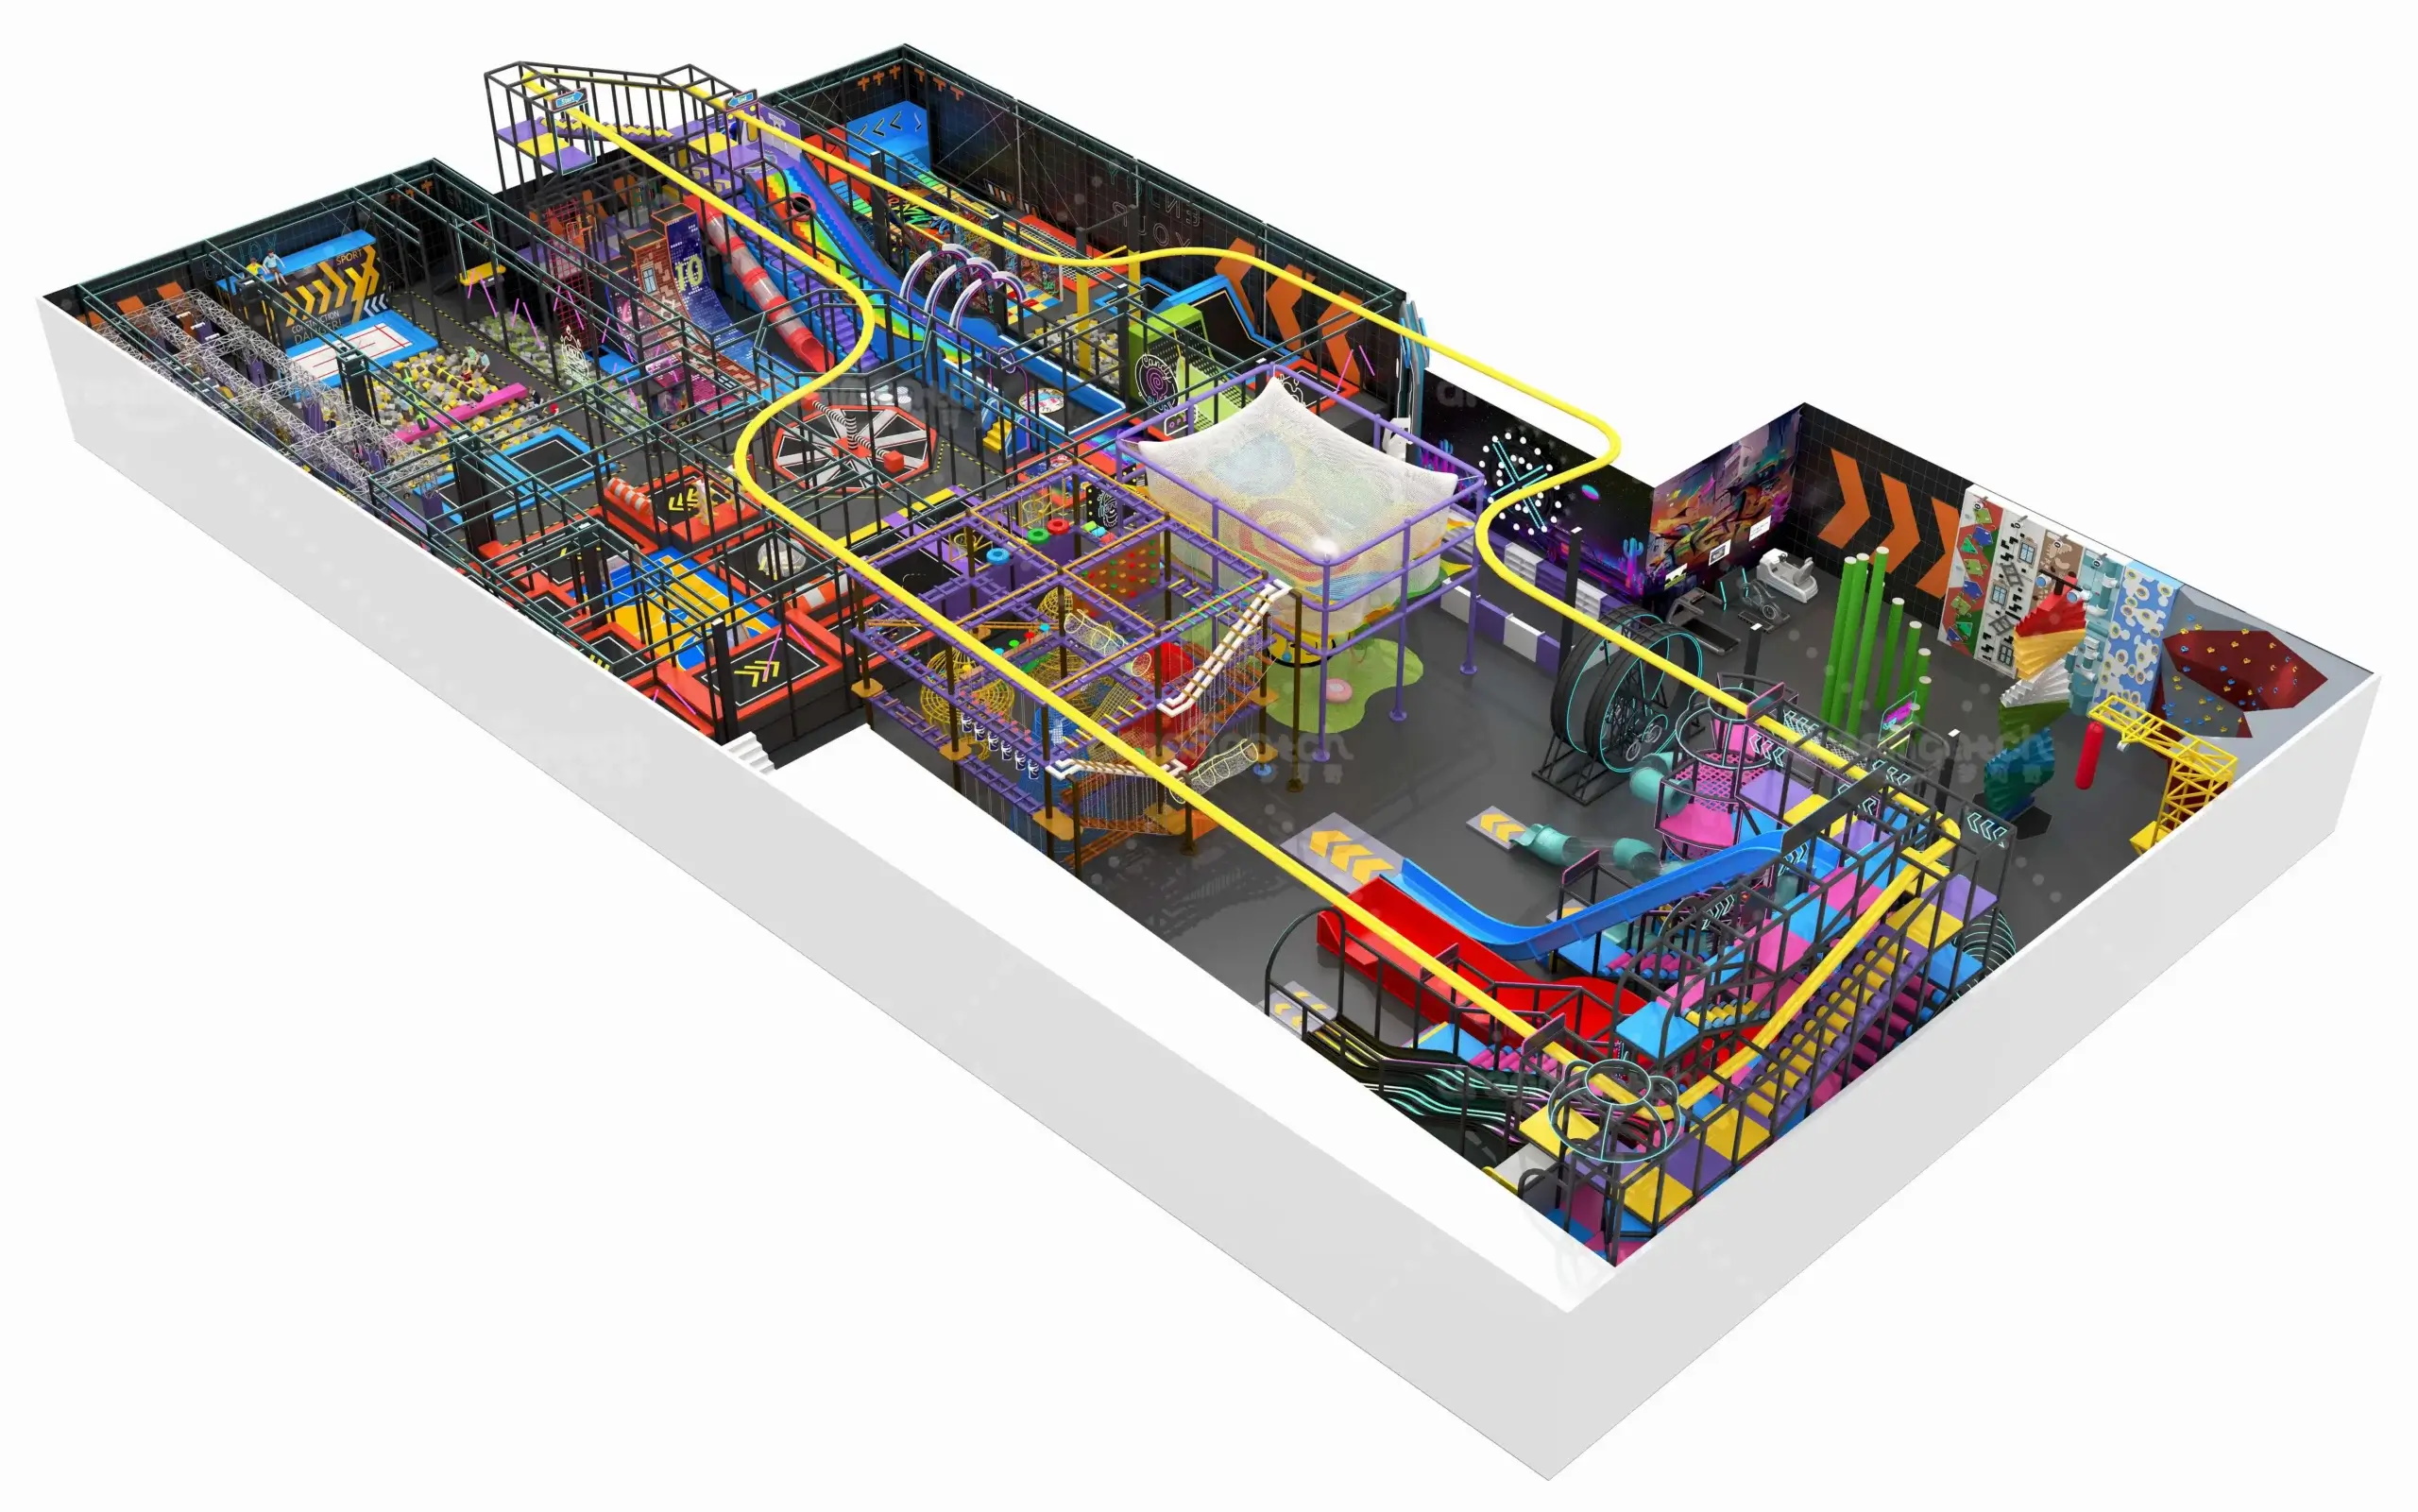
Every successful indoor attraction begins with a deliberate plan. entertainment center layout design is not simply about arranging equipment inside a building. It is a strategic discipline that directly shapes how visitors move, how long they stay, how much they spend, and whether they return. Facilities that invest in thoughtful entertainment center layout design from the start consistently outperform those that treat space planning as an afterthought. Understanding the principles behind entertainment center layout design is the first step toward building a venue that sustains growth over time.
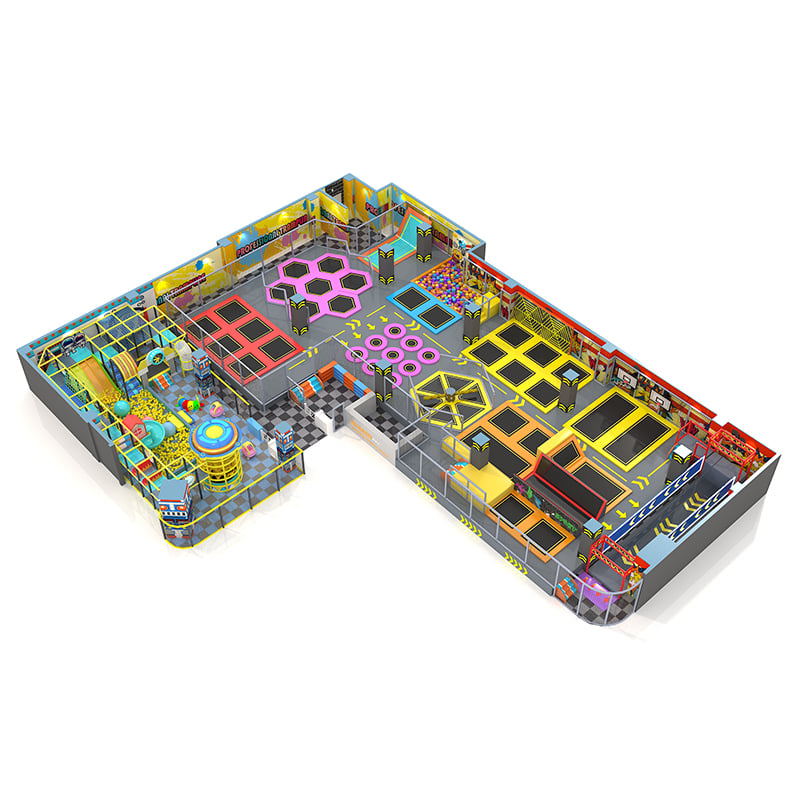
As visitor expectations rise and competition among entertainment venues intensifies, operators can no longer rely on guesswork when configuring their floor plans. Effective entertainment center layout design integrates visitor psychology, safety compliance, revenue zone logic, and operational efficiency into a single cohesive plan. When these elements are properly aligned, the result is a facility that not only attracts guests but keeps them engaged from entry to exit. This article examines the core principles of entertainment center layout design and explains how each one contributes to sustained business growth.
Visitor Flow and the Logic of Space Sequencing
Designing Pathways That Guide Natural Movement
One of the most critical dimensions of entertainment center layout design is the deliberate management of visitor flow. Poor circulation design leads to crowding in certain zones, underuse of others, and a frustrating guest experience overall. In strong entertainment center layout design, pathways are engineered to guide guests naturally through a logical sequence of activities, exposing them to multiple zones without forcing movement. Wide main corridors with clearly defined entry, mid-venue, and exit zones create a sense of discovery that keeps visitors moving and spending.
The placement of anchor attractions in entertainment center layout design plays a major role in directing foot traffic. High-energy zones such as trampoline areas and climbing walls are typically positioned deeper in the venue, drawing guests past retail displays, food stations, and secondary activity zones along the way. This sequencing strategy is a proven method within entertainment center layout design to increase average spend per visitor. When guests pass revenue-generating areas organically, conversion rates for food and merchandise improve substantially.
Zoning Principles for Mixed-Audience Venues
Modern entertainment venues serve diverse audiences simultaneously, including young children, teenagers, and adults. Sound entertainment center layout design must account for this by creating clear zones tailored to each group. Toddler activity areas benefit from physical separation with low barriers that still allow parental supervision. Teen and adult zones in entertainment center layout design typically demand higher stimulation density and more complex equipment configurations. When zoning is executed well, different audience segments coexist comfortably, extending average visit duration across all age groups.
Revenue Optimization Through Strategic Area Placement
Positioning Food and Retail Zones for Maximum Exposure
Entertainment center layout design has a direct relationship with revenue generation. Food and beverage areas should be positioned at natural rest points within the venue, such as near seating clusters overlooking active play zones. Parents watching children play are ideal customers for food and drinks, and entertainment center layout design should place these offerings directly within their sightlines. Similarly, retail merchandise zones perform best when placed near exit pathways, allowing entertainment center layout design to leverage the emotional high that guests experience as they conclude their visit.
Party rooms and private event spaces represent another significant revenue stream that smart entertainment center layout design can amplify. These spaces should be positioned with dedicated access routes that do not disrupt general visitor flow. When entertainment center layout design separates event traffic from general admission traffic, both groups enjoy a better experience, and operators can run simultaneous events without operational friction. The result is a more predictable revenue model built directly into the physical layout.
Safety Compliance as a Design Foundation
Revenue optimization in entertainment center layout design cannot come at the cost of safety. Regulatory compliance shapes the minimum requirements for spacing between attractions, emergency exit placement, and staff supervision sightlines. However, experienced operators treat these requirements as a foundation rather than a ceiling. By exceeding minimum safety standards in entertainment center layout design, facilities reduce liability exposure, build visitor trust, and create operational conditions where staff can manage larger crowds with fewer incidents. Safety-conscious entertainment center layout design is also a strong differentiator in markets where parents research venues carefully before visiting.
Scalability and Adaptability in Long-Term Design Planning
Building Flexibility Into the Initial Floor Plan
Sustained growth requires that entertainment center layout design anticipates future change. Market trends shift, new attraction categories emerge, and visitor demographics evolve. Facilities that lock themselves into rigid configurations during their initial build often face costly renovations when they need to adapt. Forward-thinking entertainment center layout design reserves flexible zones that can be reconfigured or expanded without major structural intervention. Modular flooring systems, movable partition walls, and infrastructure pre-wiring for future attractions are all tools that experienced designers incorporate into entertainment center layout design from day one.
Seasonal programming also demands adaptability within entertainment center layout design. Holiday-themed activations, temporary pop-up attractions, and rotating featured zones all require venues to redeploy space without disrupting core operations. When entertainment center layout design includes designated flex zones, operators can refresh the guest experience regularly, which drives repeat visitation and sustains long-term growth without requiring full-scale redesign investments.
Data-Driven Iteration for Continuous Improvement
The best entertainment center layout design frameworks are built for ongoing refinement rather than static execution. Operators should track visitor dwell times, zone utilization rates, queue formation patterns, and per-zone revenue contribution as ongoing inputs. These data points reveal which elements of entertainment center layout design are performing and which are suppressing revenue or creating friction. Regular audits of entertainment center layout design performance allow operators to make targeted adjustments, whether that means relocating an underperforming attraction, expanding a high-demand zone, or rerouting circulation paths to reduce congestion. Continuous improvement is what separates venues that plateau from those that grow sustainably over years.
FAQ
What is the most important factor in entertainment center layout design?
Visitor flow management is widely considered the most critical factor in entertainment center layout design. When pathways are designed to guide guests naturally through multiple zones, facilities benefit from higher engagement rates, longer dwell times, and improved revenue across all areas of the venue.
How does entertainment center layout design affect revenue?
Entertainment center layout design directly influences where guests walk, pause, and spend money. Strategic placement of food, retail, and event spaces along natural visitor pathways ensures that guests are consistently exposed to revenue-generating opportunities, increasing the average spend per visit without aggressive upselling.
How often should an entertainment center layout design be reviewed?
Most operators benefit from reviewing their entertainment center layout design at least once per year, with additional reviews triggered by significant changes in visitor demographics, new competitor openings, or the addition of major new attractions. Regular reviews ensure the layout continues to support growth as market conditions evolve.