

 EN
EN
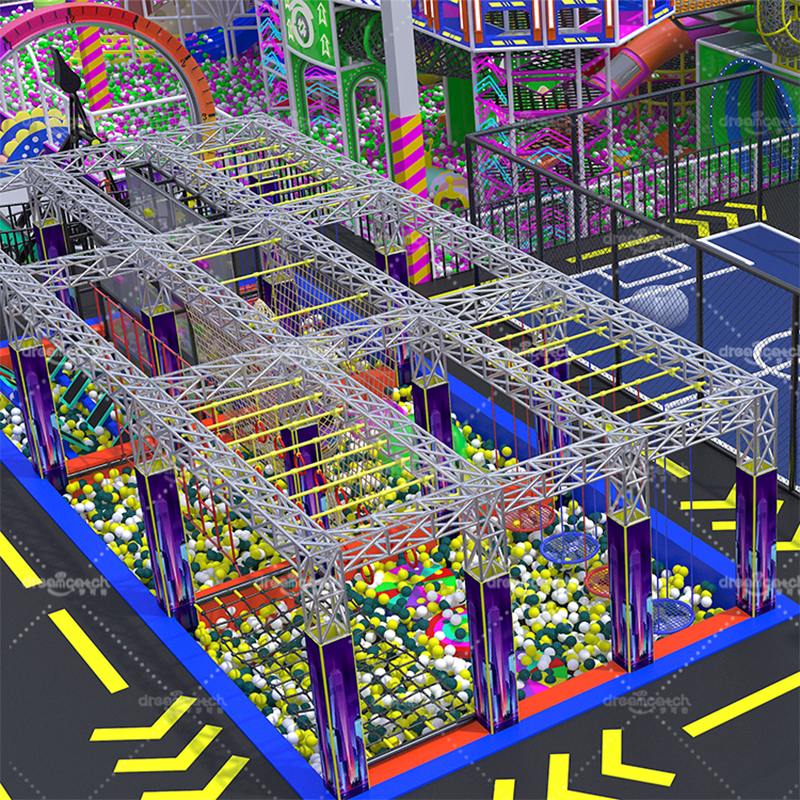
An effective indoor playground layout is the foundation of a successful play facility. Whether you operate a small community center or a large commercial venue, the design approach you choose directly impacts visitor experience, operational efficiency, and long-term profitability. Two primary design philosophies have emerged in the industry: modular and fluid models, each offering distinct advantages and constraints that merit careful consideration.

Understanding the differences between these two approaches allows facility managers, owners, and designers to make informed decisions aligned with their specific operational goals, spatial constraints, and budget parameters. This guide examines both models in depth, exploring their structural principles, practical applications, and real-world performance implications to help you determine which indoor playground layout strategy best serves your venue's unique requirements.
Understanding Modular Indoor Playground Layout Design
Core Principles of Modular Structures
A modular indoor playground layout is built on the concept of standardized, self-contained components that can be arranged, reconfigured, and relocated with relative ease. Each module—whether a climbing structure, ball pit enclosure, slide tower, or soft play zone—functions as an independent unit while integrating seamlessly into the overall design scheme. This approach has gained significant traction in the industry because it offers unprecedented flexibility in space utilization and aesthetic expression.
The modular indoor playground layout strategy allows facility operators to respond quickly to changing market preferences, seasonal themes, and visitor demographics. If a particular configuration underperforms or visitor feedback suggests a different arrangement, managers can simply relocate modules to test new configurations without major construction or design overhauls. This adaptability reduces the financial risk associated with permanent design commitments and extends the operational lifespan of equipment investments.
Installation, Maintenance, and Scalability Advantages
One of the most compelling benefits of a modular indoor playground layout is the straightforward installation process. Standard modules arrive ready for assembly, requiring minimal on-site customization and reducing both labor costs and project timelines compared to custom-built alternatives. Maintenance teams appreciate the standardized design because replacement parts are readily available, and individual modules can be serviced or upgraded independently without disrupting the entire facility.
Scalability is another defining advantage of the modular indoor playground layout approach. As your business grows or you acquire additional space, you can purchase supplementary modules and integrate them into the existing configuration. This incremental expansion strategy aligns well with cash flow management and allows phased development without requiring a complete redesign of the facility or disruptive downtime during renovation periods.
Exploring Fluid Indoor Playground Layout Concepts
Design Philosophy and Spatial Integration
A fluid indoor playground layout represents a fundamentally different design philosophy, one that prioritizes seamless spatial flow, interconnected play zones, and custom architectural integration. Rather than arranging distinct modules, a fluid approach designs the entire space as one cohesive environment where play elements transition naturally from one area to another. Ramps, pathways, elevation changes, and activity zones blend together in a single, unified composition.
The fluid indoor playground layout model emphasizes visitor journey and sensory experience. Children move through the space organically, encountering challenges and activities that naturally progress in difficulty or thematic coherence. This design strategy often results in higher perceived value, stronger emotional engagement, and longer average visit durations because the environment feels intentionally crafted rather than assembled from standard components.
Aesthetic Appeal and Custom Branding
Fluid indoor playground layout designs offer superior opportunities for custom branding, thematic storytelling, and architectural distinction. A facility can create a fully immersive themed environment—such as a fantasy castle, underwater adventure, or futuristic cityscape—where every structural element, color scheme, and visual narrative reinforces the central theme. This level of customization makes the facility highly memorable and generates stronger social media appeal and word-of-mouth marketing than standardized modular layouts.
The aesthetic sophistication of a custom fluid indoor playground layout often justifies premium pricing in the market. Families seeking unique, high-quality experiences are willing to pay higher admission fees for environments that feel distinctly designed rather than mass-produced. For premium venues targeting affluent demographics or special occasion events, a fluid layout strategy can become a significant competitive advantage and revenue driver.
Comparing Practical Implications and Decision Criteria
Cost Structure and Long-Term Financial Impact
The financial comparison between modular and fluid indoor playground layout models requires nuanced analysis. Modular systems typically entail lower upfront capital expenditure because standardized components benefit from manufacturing economies of scale. However, a fluid indoor playground layout often delivers superior revenue performance per square foot due to enhanced aesthetic appeal, longer visit durations, and premium pricing capacity, potentially offsetting the higher initial design and construction investment within 3–5 years.
Maintenance and operational costs also differ between the two approaches. A modular indoor playground layout generally has predictable, standardized maintenance requirements and readily available spare parts. A custom fluid layout may require specialized repair expertise and longer lead times for replacement components, potentially resulting in higher downtime costs and more complex inventory management. Facility managers should conduct detailed financial modeling that accounts for revenue projections, operational costs, and equipment lifecycle before committing to either approach.
Flexibility, Adaptability, and Market Responsiveness
Operational flexibility represents a critical distinguishing factor between the two indoor playground layout models. A modular system excels at rapid reconfiguration, seasonal theme updates, and experimental layout testing. If visitor feedback indicates that a particular zone underperforms or if you want to test a new demographic segment, you can adjust the modular indoor playground layout quickly and cost-effectively. This agility is invaluable in competitive markets where consumer preferences shift rapidly or where your venue needs to accommodate diverse user groups.
Conversely, a fluid indoor playground layout is more permanently fixed once constructed. Major reconfiguration typically requires expensive redesign and reconstruction. However, this permanence can be viewed as an asset: it represents a singular, distinctive brand identity that sets your facility apart and creates strong customer loyalty based on the unique experience. The choice depends on whether you prioritize ongoing adaptability or long-term brand consistency and market differentiation.
Space Constraints and Venue Suitability
Physical space characteristics strongly influence which indoor playground layout model makes practical sense. Modular systems work well in irregularly shaped, smaller, or multi-tenant spaces because components can be scaled and arranged to fit available footprint. A fluid indoor playground layout performs best in larger, open floor plans where the designer has sufficient space to create flowing transitions and cohesive thematic narratives without awkward spatial compromises.
If your venue occupies a converted warehouse, shopping mall anchor space, or other non-standard footprint, a modular indoor playground layout often represents the more practical choice. Conversely, if you have access to purpose-built space with generous square footage and favorable ceiling height, a custom fluid indoor playground layout can maximize the venue's unique architectural potential and create an indoor playground layout that competitors cannot easily replicate.
FAQ
Which indoor playground layout model is more cost-effective for small venues?
Modular indoor playground layout systems typically offer better cost-effectiveness for small venues because lower upfront capital investment, standardized components, and straightforward installation minimize financial risk. Small spaces also benefit from modular flexibility, allowing gradual expansion and seasonal reconfiguration without major reconstruction costs. However, if your small venue can command premium pricing through distinctive branding or thematic storytelling, a custom fluid indoor playground layout might deliver superior revenue per square foot despite higher initial expense.
Can a modular indoor playground layout be converted to a fluid design later?
Converting an existing modular indoor playground layout to a fluid design is technically possible but typically results in significant expense and disruption. The modular components would need to be removed, and entirely new custom structures would be constructed. Most facility operators find it more practical to either maintain the modular system and upgrade individual components over time, or to plan for a complete redesign project as a major capital initiative separate from ongoing operations. The decision depends on your long-term vision for the venue and available budget for renovation.
What training do staff need for each indoor playground layout model?
Staff training requirements differ minimally between modular and fluid indoor playground layout approaches because safety protocols, supervision zones, and operational procedures depend more on equipment types and activity areas than on overall design architecture. However, modular layouts may require more frequent staff reorientation because reconfigured zones change regularly, while fluid layouts maintain consistent spatial organization. Both models require thorough safety training, CPR certification, and familiarity with emergency evacuation procedures specific to your facility's configuration.