

 EN
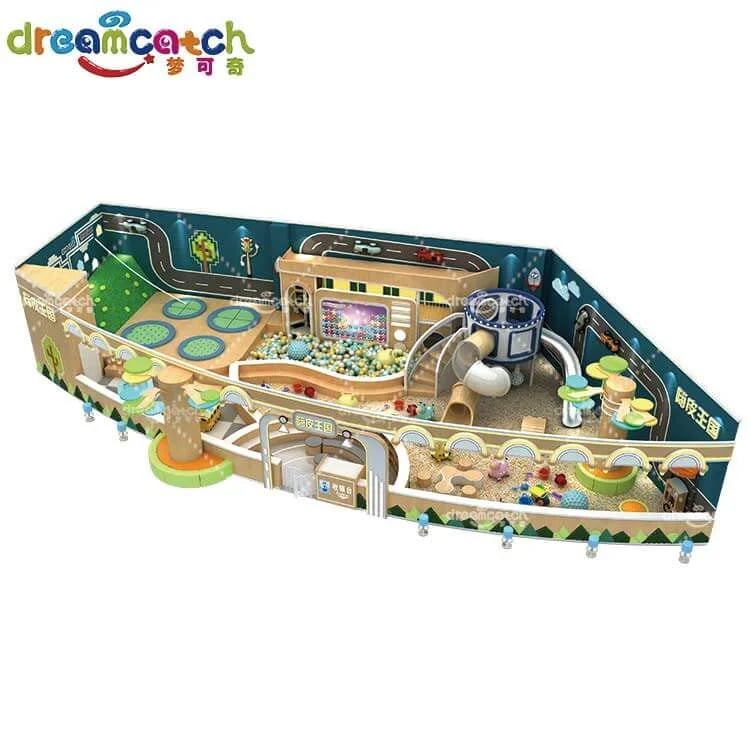
Creating a custom family entertainment center design requires thoughtful planning, careful space assessment, and a clear understanding of your family's entertainment needs. Whether you're designing a custom family entertainment center design for a residential property, commercial venue, or community space, the process involves multiple stages of evaluation, design iteration, and implementation. A well-executed custom family entertainment center design combines aesthetic appeal with functional entertainment options that engage visitors of all ages while maximizing the available space.
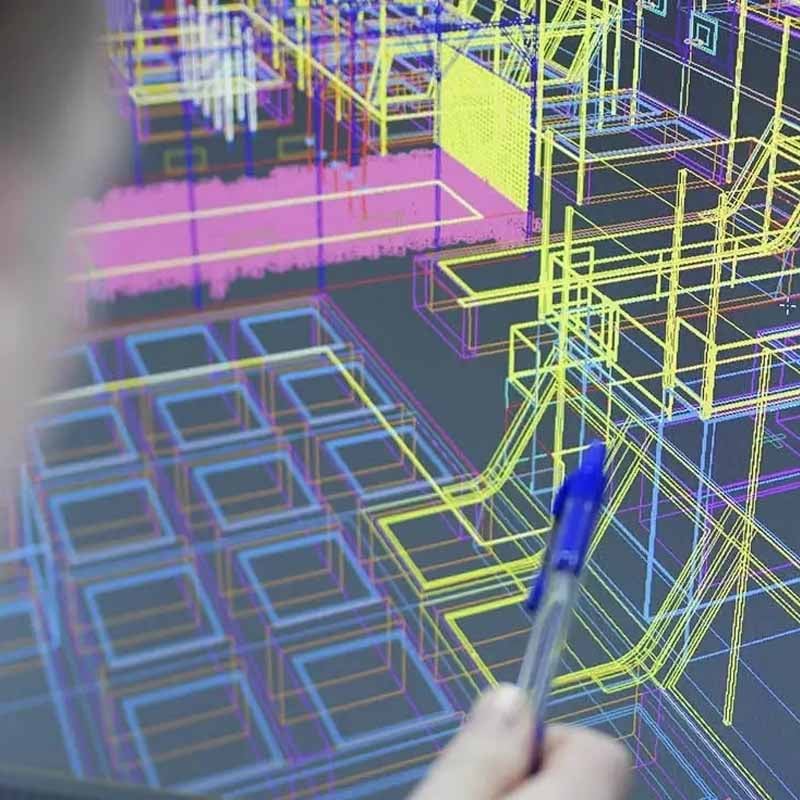
The foundation of any successful custom family entertainment center design starts with understanding the scope, audience, and intended use. Before selecting specific entertainment attractions or activities, you must evaluate your space dimensions, budget constraints, target demographics, and the overall vision for the facility. A comprehensive custom family entertainment center design strategy ensures that every element works cohesively to create an engaging, profitable, and maintainable entertainment environment that resonates with your intended visitors.
Assessing Your Space and Defining the Custom Family Entertainment Center Design Concept
Evaluating Venue Dimensions and Layout Potential
The physical characteristics of your venue form the backbone of your custom family entertainment center design. Measure the total square footage, ceiling height, structural columns, utility locations, and existing architectural features. For a custom family entertainment center design to succeed, you need accurate floor plans showing exact dimensions, weight-bearing capacity, and electrical infrastructure. High-ceiling areas support arcade games, climbing walls, or suspended attractions, while lower spaces work better for seated activities like bowling lanes or movie theaters. Corner spaces and irregular layouts can still accommodate your custom family entertainment center design with creative zoning strategies.
Defining Your Target Audience and Experience Goals
Your custom family entertainment center design must align with the specific demographics you intend to serve. Are you targeting families with young children, teenagers, mixed-age groups, or corporate team-building events? Each audience segment influences which attractions work best within your custom family entertainment center design framework. Young children enjoy interactive games, climbing structures, and sensory activities, while teenagers prefer competitive gaming, virtual reality experiences, and social spaces. A family-focused custom family entertainment center design balances options across age groups to maximize appeal and dwell time. Documenting your primary, secondary, and tertiary audience segments helps inform every subsequent design decision.
Selecting Entertainment Attractions for Your Custom Family Entertainment Center Design
Choosing Core Attractions Aligned with Your Custom Family Entertainment Center Design Vision
The heart of your custom family entertainment center design consists of the primary attractions and activity zones you'll feature. Common options include arcade gaming areas, redemption games, virtual reality stations, bowling lanes, laser tag arenas, climbing structures, bumper cars, and simulator rides. Your custom family entertainment center design should include a mix of high-engagement attractions that generate revenue alongside lower-cost social gathering spaces. Each attraction you select for your custom family entertainment center design must align with your audience profile, space constraints, and operational capacity. Typically, successful facilities combine 40% skill-based games, 30% entertainment attractions, and 30% social and dining spaces within their custom family entertainment center design footprint.
Integrating Complementary Activities and Interactive Zones
Beyond flagship attractions, your custom family entertainment center design should incorporate themed zones and complementary activities that encourage extended visits. Party spaces, food and beverage stations, merchandise areas, and rest zones create a complete entertainment ecosystem within your custom family entertainment center design. Interactive elements like photo opportunities, digital scoreboards, and themed decorations enhance immersion and social media engagement. A well-designed custom family entertainment center design includes flow pathways that naturally guide visitors through different zones, encouraging discovery of additional activities and spending opportunities. Consider incorporating flexible spaces that can adapt to seasonal promotions or special events within your custom family entertainment center design framework.
Planning Layout, Traffic Flow, and Operational Logistics for Your Custom Family Entertainment Center Design
Designing Intuitive Wayfinding and Guest Movement Patterns
The spatial arrangement within your custom family entertainment center design directly impacts visitor experience and operational efficiency. Create an entry experience that establishes your brand identity and directs guests toward main attractions. Your custom family entertainment center design layout should minimize bottlenecks, create natural traffic patterns, and ensure sightlines that showcase all attractions to encourage exploration. Separate entry and exit flows prevent congestion during peak hours. Within your custom family entertainment center design, group similar attractions and activity types into logical zones rather than scattering them randomly. Clear signage, floor markings, and architectural elements guide visitors naturally through your custom family entertainment center design layout without requiring extensive instruction.
Incorporating Safety, Accessibility, and Infrastructure Requirements
A successful custom family entertainment center design addresses all regulatory, safety, and accessibility mandates from the project's inception. Building codes, fire safety regulations, ADA accessibility requirements, and ride safety standards significantly influence your custom family entertainment center design layout and equipment selection. Establish clear egress routes, emergency exits, and safety zones within your custom family entertainment center design. Ensure your custom family entertainment center design includes adequate restroom facilities, first aid stations, and staff work areas strategically placed for operational effectiveness. Coordinate electrical, HVAC, plumbing, and structural requirements early in your custom family entertainment center design process to avoid costly modifications during construction. Document all accessibility features, safety protocols, and maintenance requirements that your custom family entertainment center design will require for ongoing operations.
Aesthetic Development and Brand Integration in Your Custom Family Entertainment Center Design
Establishing Visual Identity Through Thematic Elements
The aesthetic direction of your custom family entertainment center design communicates your brand personality and creates emotional connections with visitors. Choose a cohesive theme or design philosophy that aligns with your target audience and differentiates your custom family entertainment center design from competitors. Popular themes include fantasy adventures, futuristic environments, jungle expeditions, carnival atmospheres, or nostalgic decades. Your custom family entertainment center design's visual language should extend across signage, floor treatments, wall graphics, lighting, and decorative elements. Colors, materials, and architectural details selected for your custom family entertainment center design should feel cohesive while allowing individual zones to maintain distinctive character. Invest in professional graphic design and architectural visualization to communicate your custom family entertainment center design vision to stakeholders and construction teams.
Creating Immersive Experiences Through Lighting and Environmental Design
Lighting and environmental atmosphere significantly enhance the perceived value of your custom family entertainment center design. Dynamic lighting systems, themed ambient sound, and climate control create an immersive environment that reinforces your custom family entertainment center design concept. Strategic use of lighting highlights key attractions and creates natural focal points within your custom family entertainment center design layout. Special effects, projection mapping, and interactive lighting respond to visitor activity, enhancing engagement throughout your custom family entertainment center design. Your custom family entertainment center design should include flexible lighting that adapts to daytime operations, evening atmosphere, and special events. Professional environmental design transforms a functional space into a memorable destination that encourages repeat visits and positive word-of-mouth promotion for your custom family entertainment center design.
FAQ
What is the typical investment required for a professional custom family entertainment center design?
A comprehensive custom family entertainment center design typically costs between $50 to $200 per square foot depending on complexity, attractions selected, location, and customization level. A 10,000 square-foot facility might require $500,000 to $2 million in design and development costs before factoring in attraction equipment and construction. Professional design services, architectural plans, engineering assessments, and regulatory compliance add to the investment but prevent costly mistakes during implementation. Budget allocation should include 20% contingency for unforeseen challenges and design modifications during the custom family entertainment center design development process.
How long does it typically take to complete a custom family entertainment center design project from concept to opening?
Most custom family entertainment center design projects require 6 to 12 months from initial concept through opening. The timeline includes discovery and planning (4-6 weeks), design development and approvals (8-12 weeks), construction documentation (6-8 weeks), permitting and regulatory review (4-10 weeks), construction (8-16 weeks), equipment installation and testing (4-8 weeks), and soft opening preparation (2-4 weeks). Complex custom family entertainment center design projects involving multiple themed zones, specialized attractions, or historic building conversions may extend timelines significantly. Early coordination with architects, engineers, regulatory agencies, and attraction vendors accelerates the custom family entertainment center design process.
What key factors determine whether a custom family entertainment center design will be profitable and successful?
Success for a custom family entertainment center design depends on accurate audience research, realistic revenue projections, efficient operational planning, and appropriate location selection. The custom family entertainment center design must balance high-margin attractions with broad-appeal activities that attract sufficient daily traffic. Staffing efficiency, food and beverage integration, party hosting capabilities, and ancillary revenue streams significantly impact profitability beyond attraction revenue. Continuous market monitoring, seasonal promotions, and willingness to evolve your custom family entertainment center design based on visitor feedback ensures sustained competitiveness. Successful facilities maintain clear financial controls, regular maintenance protocols, and staff training programs that support the promise of their custom family entertainment center design.
Table of Contents
- Assessing Your Space and Defining the Custom Family Entertainment Center Design Concept
- Selecting Entertainment Attractions for Your Custom Family Entertainment Center Design
- Planning Layout, Traffic Flow, and Operational Logistics for Your Custom Family Entertainment Center Design
- Aesthetic Development and Brand Integration in Your Custom Family Entertainment Center Design
-
FAQ
- What is the typical investment required for a professional custom family entertainment center design?
- How long does it typically take to complete a custom family entertainment center design project from concept to opening?
- What key factors determine whether a custom family entertainment center design will be profitable and successful?